US History Chicago Architecture Project
Sullivan Center
by Dean & Jeremy
by Dean & Jeremy
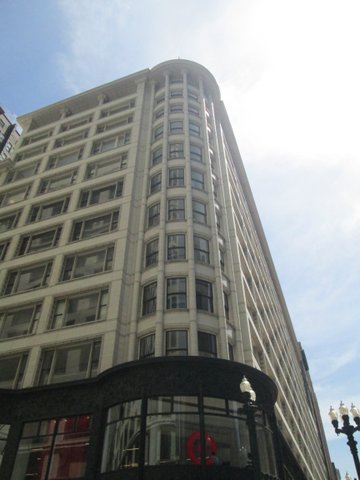
Initially developed because of the Great Chicago Fire of 1871,the Sullivan Center (originally named Carson, Pirie, Scott and Company Building/Store ) started in 1898. Louis Sullivan designs a 12-story building which is to become one of the most important structures in early modern design. In 1881 a dry-goods store was planned to be moved into the Bowen Building’s attic, located at 1 South State Street at the corner of East Madison. After nine years Schlesinger and Mayer, owners of the dry-goods store, hired architects Sullivan and Adler to start plans to remove the top floor of the Bowen building and add two stories to the Building. Then in 1902, Carson Pirie scott bought the building and then builds an addition along state street not too long after following sullivan’s original plains. 25 years later Scott built a 15-story building to act as the center’s men’s store. As Scott continues to grow the center later includes three buildings over adding to nine buildings completing what is later to become the Sullivan center. Over the years facades are covered up, exterior cast iron and terra cotta suffer from deterioration, and the cornice is removed. later Scott vacated and the complex was acquired by Joseph Freed and “associates”, who started fixing the deteriorating surface and designing the new cornice. The Sullivan Center has shown how far we’ve come since growing stronger from horrible events like the Chicago Fire, stating that even when burnt down to the ground we will continue to grow and move forward.

The Sullivan Center is located in Chicago, which I like to think is a very diverse city. There are so many different kinds of people you’ll see walking in Chicago, and there are a lot more after that. The Sullivan center is located on the corner of state and madison so there are people walking and driving past it all day long, and with it being multiple store, School of the Art Institute of Chicago, State of Illinois and more people are walking in and out of it all day as well.
The building is placed as most buildings are, not too far from the street but with enough space for people to walk comfortably on the sidewalk and other than some awnings the building is pretty independant. There are some trees along the sidewalk on the side of the Sullivan Center but not much else. One thing about the Sullivan Center is that its truly unique in its design, there really aren’t many buildings that grew bigger taking more and more buildings over time.
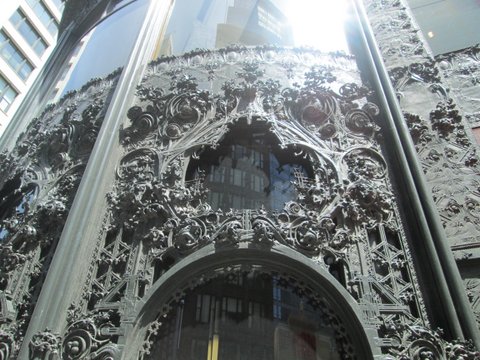
The Sullivan Center is a white building with a black metal base, you can tell that the building changed over time if you look at it. The design of the metal base is very detailed, quite lovely, you can tell that a lot of work was put into it. It was meant to draw people into the building to look at the displays. It really sets it apart from other buildings in Chicago. Also the building shows how architecture has changed over time from when it was build to later when it slowly began to change.The style of architecture that is put into this building is the tripartite construction which is; first floor is the base, followed by several stories that look the same and the top story is capped with a cornice or simply it’s a lot like a old time Roman pillar with the fancy looking base with a plain old center section capped with a beautiful top . The Sullivan Center was built at the end of a century heading into a new one with many people migrating to the United States from various countries and this was a very important time in American history.
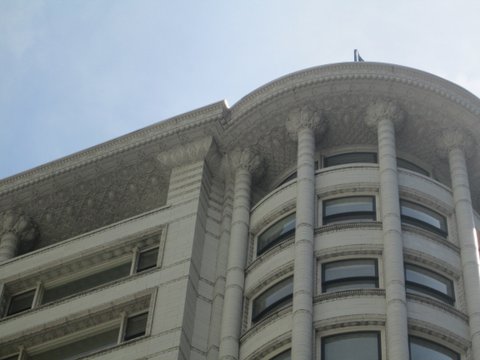
The Sullivan Center has always been a store, originally a dry-goods store. The front entrance is a beautiful black colored cornice, and entering the building is a target store. There is two revolving doors for the entrance.There were a few different ideas for the building, first they were going to add two stories onto the four story building, but it never happened, later it was painted white and then a bridge connecting the building to the railroad. plains were made, changed, forgotten and rethought finally they decided to use one of Sullivan’s ideas, he had two, a nine story building and a twelve story one. They decided to use the nine story design but changed their mind and ended up using the twelve story design. Now the Sullivan Center is used for different things, there are even floors to currently rent out. Some of the tendence include Target, the School of Art Institution of Chicago, and Gensler.
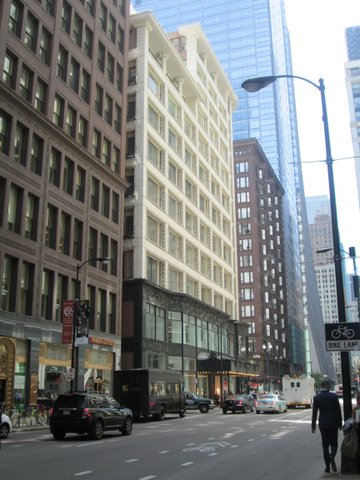 The Sullivan Center, one of the most important structures in early modern design and a Chicago landmark, built in one of the most important times in American history. Store, school, office, the Sullivan Center is so much more than these things, it shows change and progress never staying the same. The Sullivan Center stands tall with all the other buildings which is Chicago but is also singled out as part of its history.With beauty and history the Sullivan Center is truly an important landmark for the state of Illinois and the City of Chicago.
BIBLIOGRAPHY
Baer, Geoffrey. Chicago’s Loop a new walking tour with Geoffrey Baer. [Chicago]:
WTTW11 / Window to the World Communications, 2011.

